We Turn Floor Plans Into Feeling
Architectural & interior design, 2D/3D visualisation and complete turnkey execution — for residences and commercial spaces that are considered down to the last detail.
Practice
"Designed on purpose, not decorated by default."
A Rajkot studio for people who want their space designed on purpose.
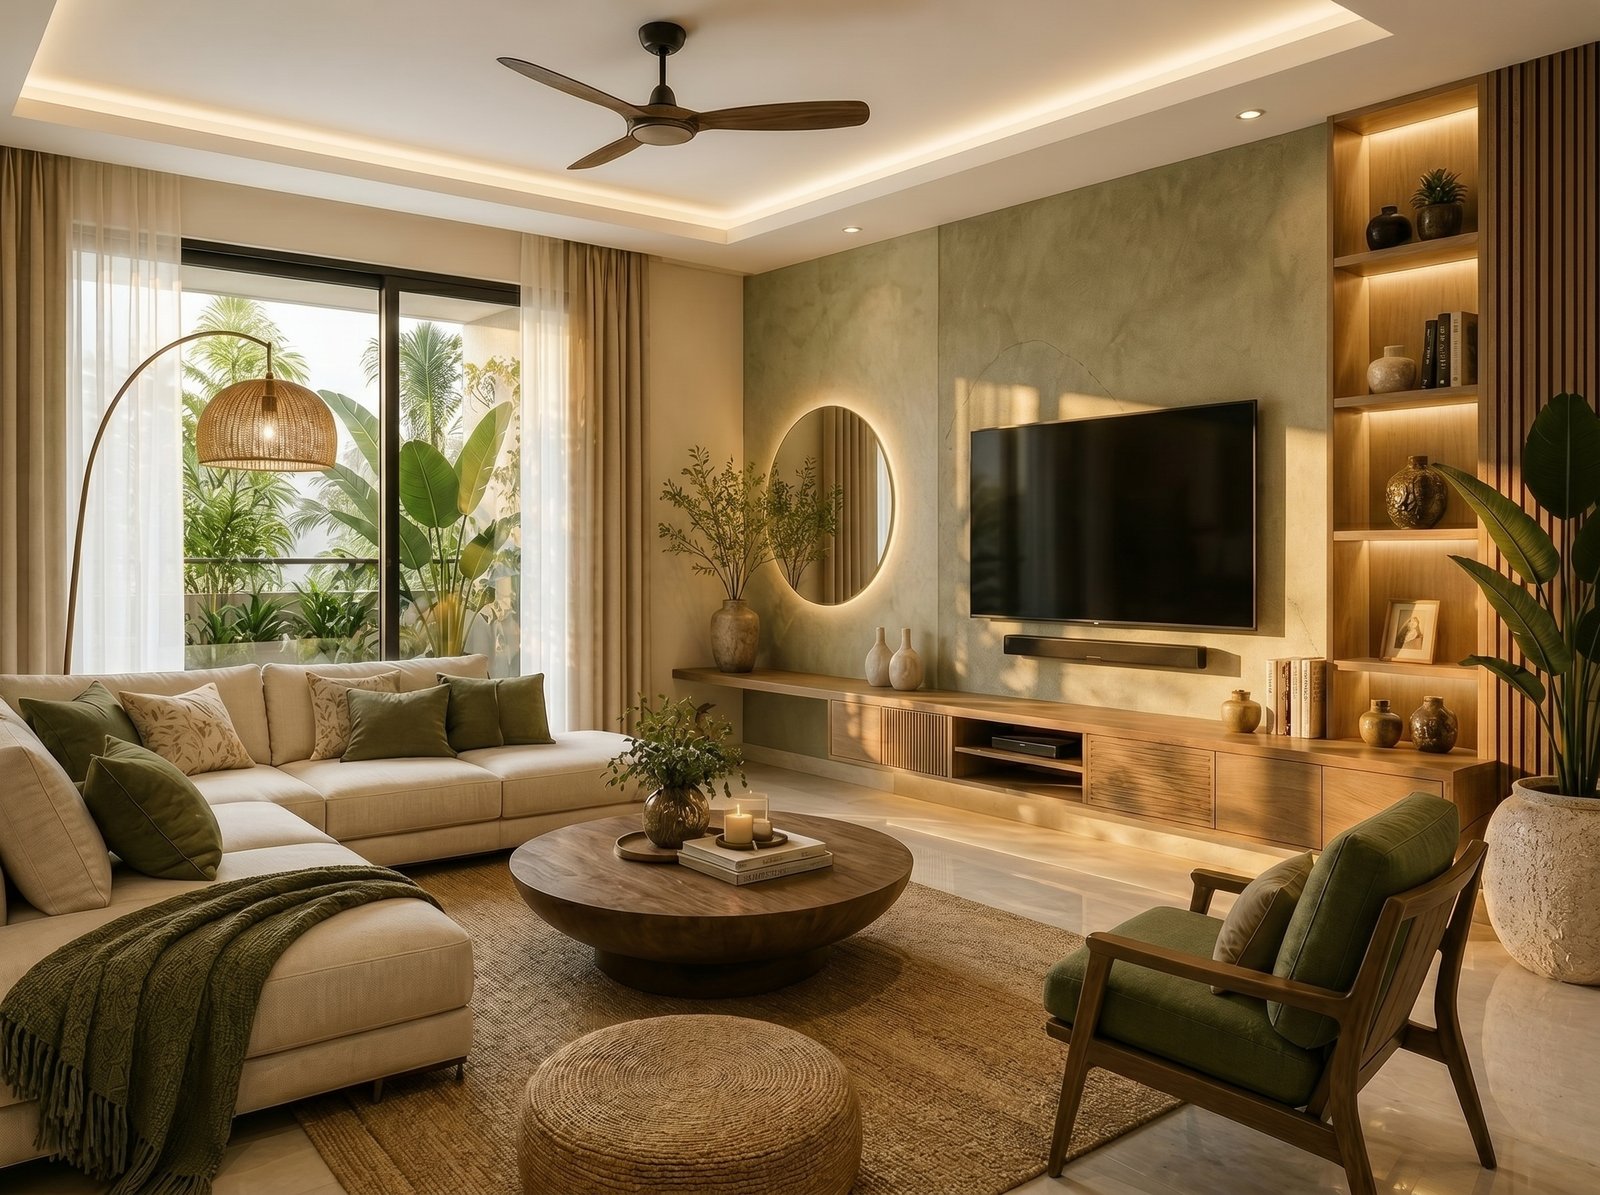
RK Interior Design Studio plans and delivers interiors end-to-end — from the first floor plan sketch to the final handover key. Our INIFD-trained team works across residential and commercial projects, combining architectural discipline with a genuinely premium finish.
Every project moves through the same considered process: understand how you live or work, design around it in 2D and 3D, and then build it exactly as designed — with one studio accountable from concept to completion.
From site visit to
handover — one continuous process.
A turnkey project only feels effortless when the sequence behind it is exact. Here is ours.
Site Visit & Consultation
We walk the space with you, take precise measurements, and understand how you actually intend to live or operate in it.
Week 1Floor Plan & Layout
A functional, code-considered floor plan and interior layout is drafted — the structural logic every later decision builds on.
Week 1–22D & 3D Design
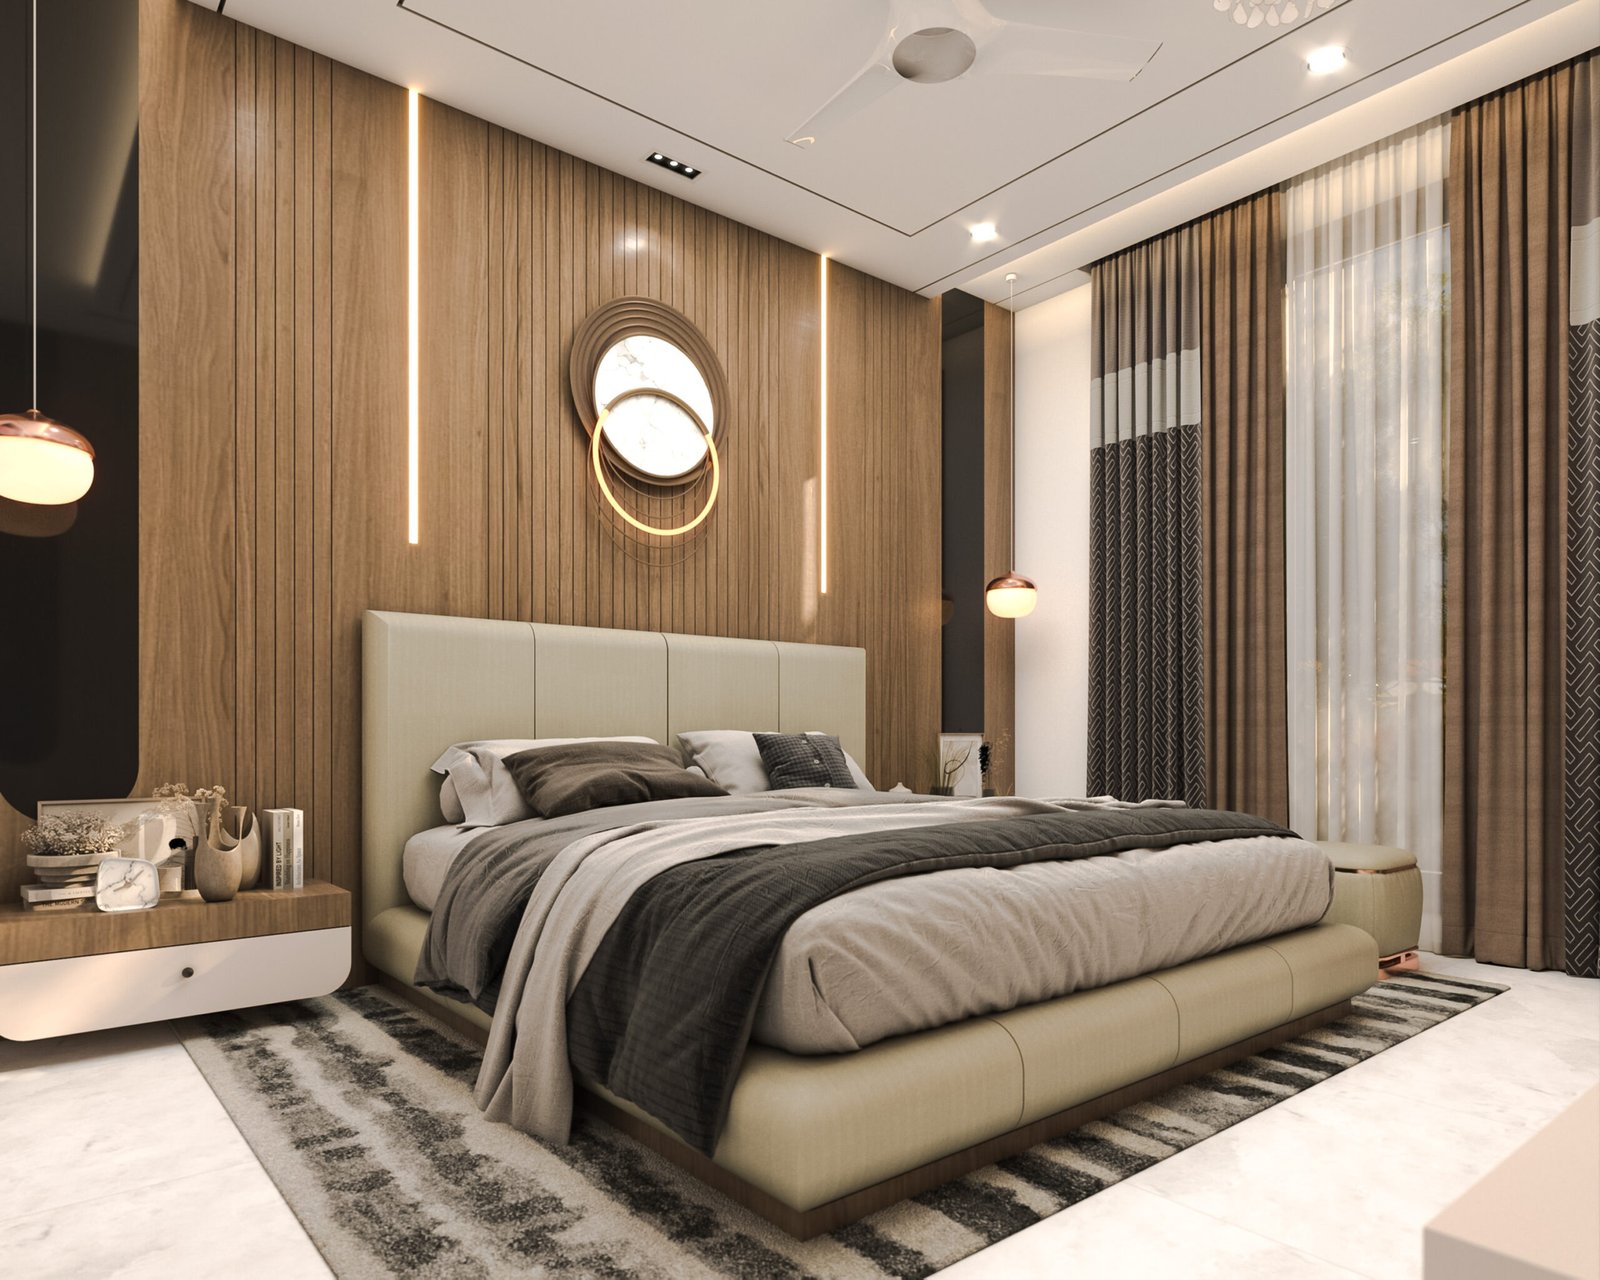
Full interior and exterior visualisation in 2D drawings and photoreal camera-view renders, so you see the space before a single wall moves.
Week 2–3Turnkey Execution
Our team manages the complete residential or commercial build — materials, contractors, timelines — under one roof.
Build PhaseHandover & Styling
Final walkthrough, styling touches, and a clean handover — the space ready to live or work in from day one.
Final WeekServices built around one accountable studio.
Engage us for a single stage, or hand over the entire project — the process stays the same either way.
2D & 3D Design
Detailed 2D drawings and photoreal camera-view visualisation for both interior and exterior, so decisions are made with confidence before construction begins.
Residential Turnkey
Complete home interiors delivered start-to-finish — design, materials, execution — under a single studio's supervision.
Floor Planning
Space-efficient, code-aware floor plans that balance flow, light and function.
Interior Layout
Zoning, furniture placement, storage and circulation for homes and workplaces.
Commercial Turnkey
Offices, retail and hospitality spaces designed and built to perform, on schedule.
Design Consulting
An expert eye on your plan, for teams who already have a contractor in place.
Every angle, before a wall is built.
This is a real 3D visualisation set from the studio, the same camera-by-camera reel clients review before turnkey execution begins.
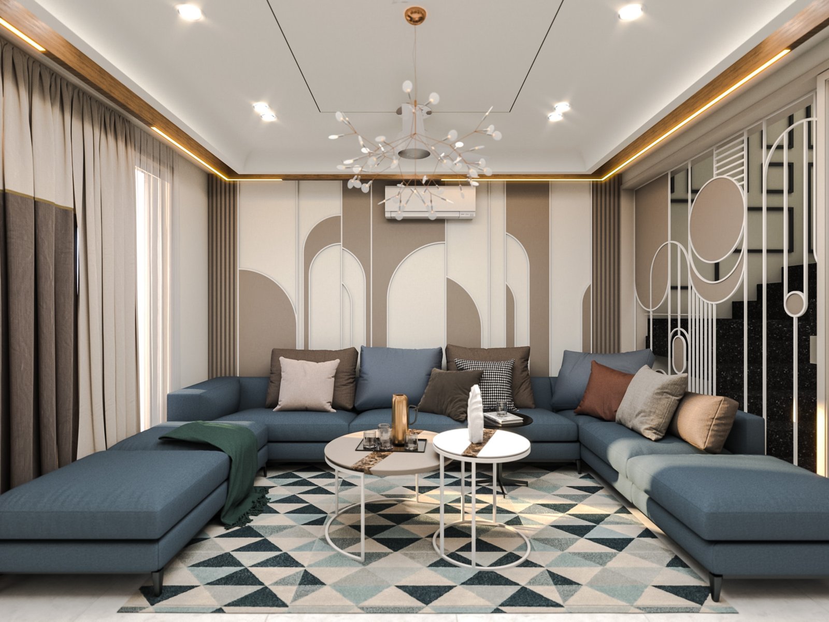
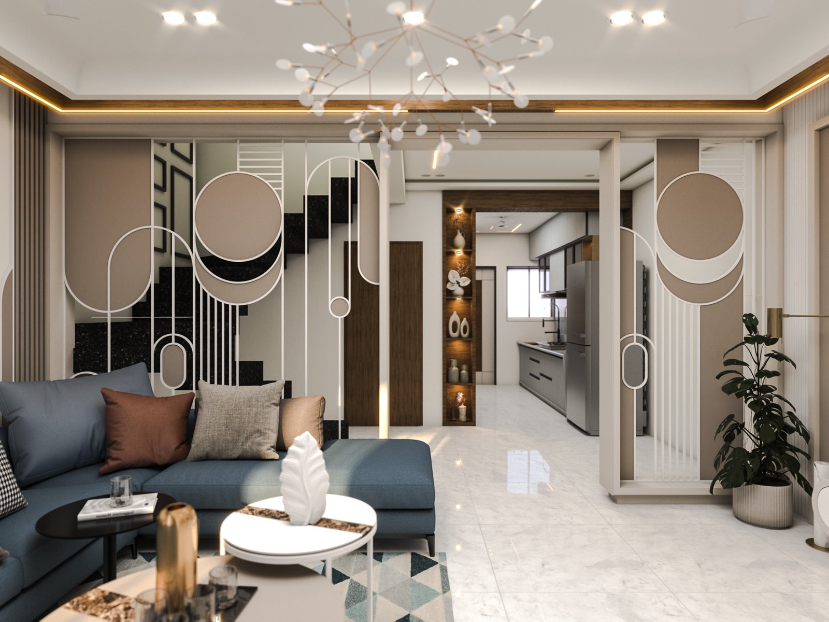
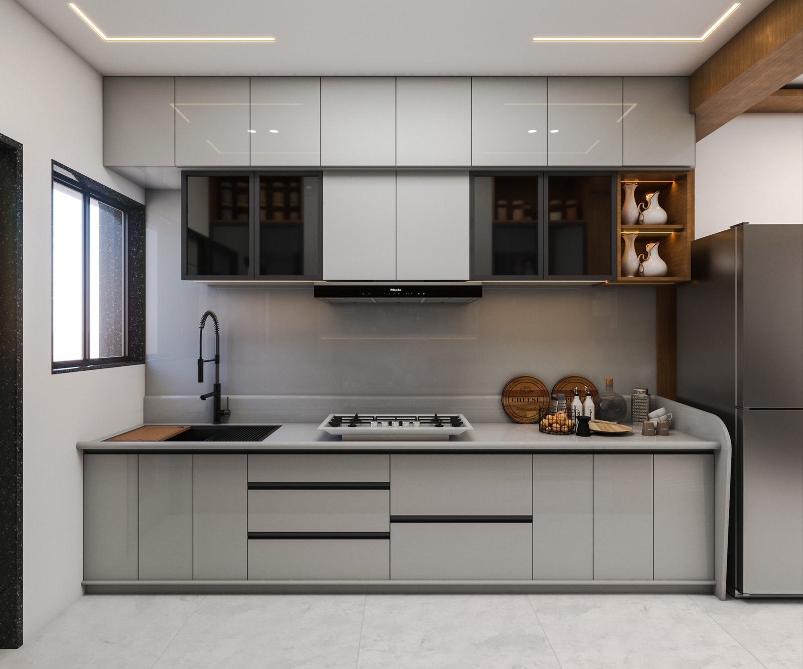
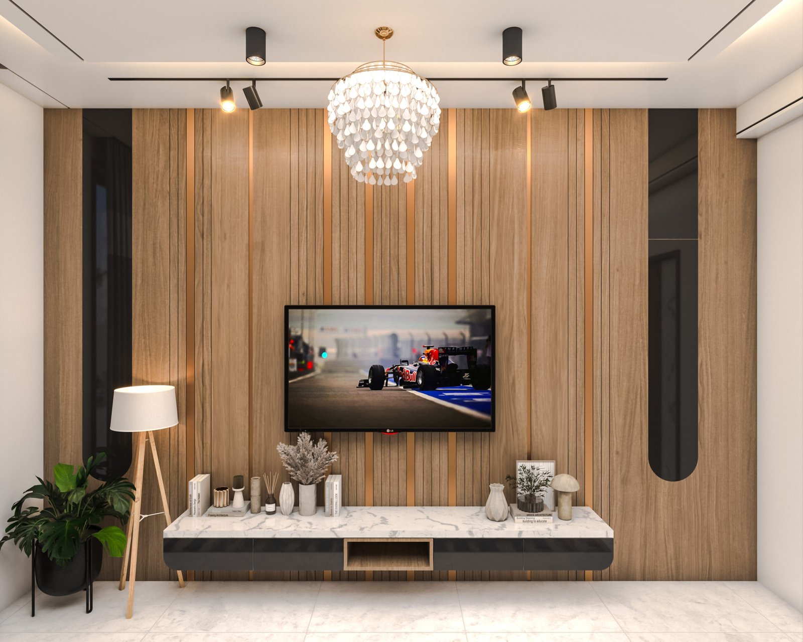
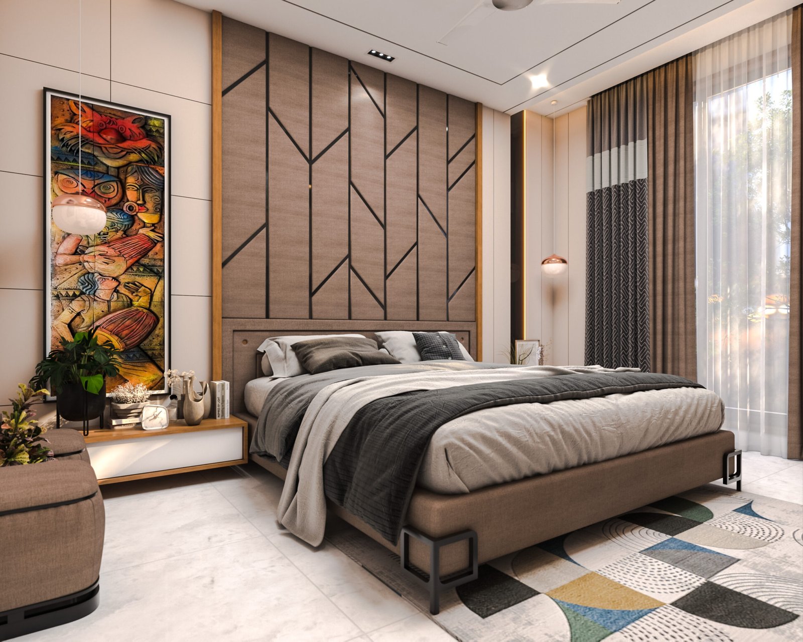
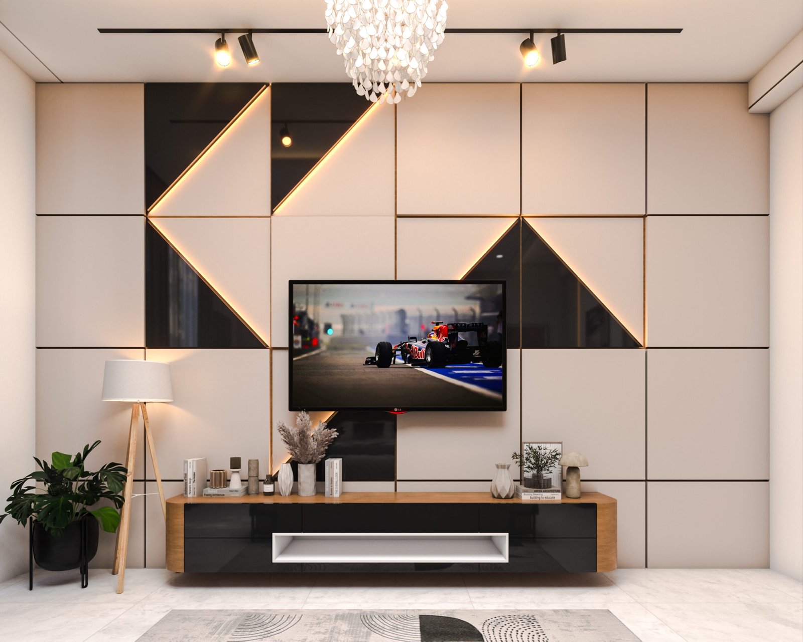
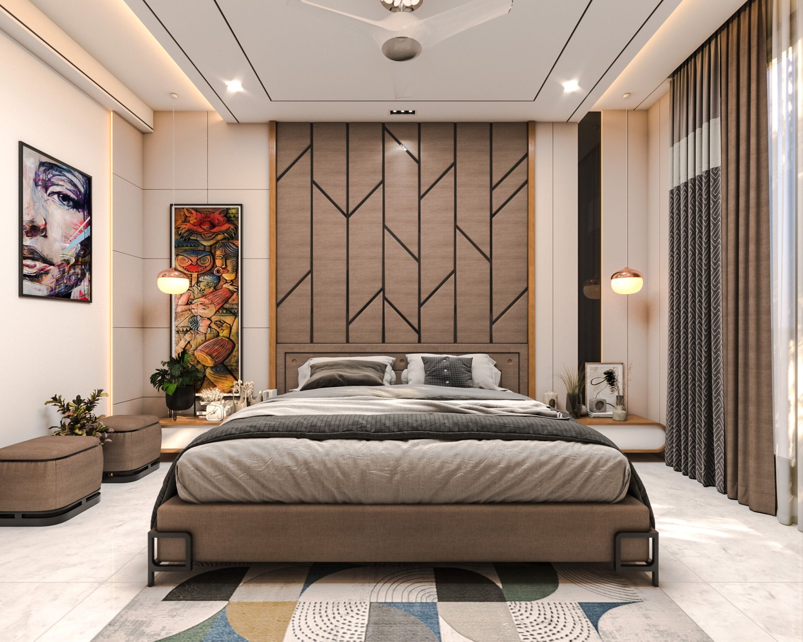
We don't decorate a room after it's built — we design the way it will be lived in, then build exactly to that plan.
What it's like to work with the studio.
Elevations designed from every angle.
Explore our residential exterior elevations, from single-storey homes to contemporary multi-storey residences, corner views and architectural night lighting.
Modern Residence
Single Storey · Front Elevation
Minimal Home
Single Storey · Contemporary
Elegant Villa
Single Storey · Corner View
Urban Residence
Two Storey · Modern Elevation
Luxury Residence
Two Storey · Corner Perspective
Contemporary Villa
Two Storey · Evening View
Signature Residence
Three Storey · Luxury Elevation
Modern Villa
Three Storey · Corner View
Urban Luxury
Three Storey · Night Elevation
Modern Facade
Front Elevation · Day View
Luxury Facade
Front Elevation · Contemporary
Contemporary Home
Front Elevation · Wide View
Corner Residence
Two Storey · Perspective View
Luxury Villa
Three Storey · Corner Elevation
Contemporary Home
Two Storey · Side Perspective
Evening Residence
Modern Elevation · Night View
Luxury Villa
Contemporary · Evening View
Night Facade
Three Storey · Architectural Lighting
Before you reach out.
Can't find your answer here — message us directly on WhatsApp and we'll respond personally.
01Do you handle both residential and commercial projects?
Yes — RK Interior Design Studio designs and executes both residential homes and commercial spaces such as offices, retail and clinics, using the same end-to-end turnkey process.
02Do I need to have a floor plan already?
No. A site visit and floor plan is the first step of our process — we measure and draft the plan for you before any design work begins.
03Can I see the space in 3D before construction starts?
Yes. Every project includes 2D drawings and a full camera-view render reel of both interior and exterior, reviewed with you before execution begins.
04Do you manage the full turnkey execution, or design only?
Both — you can engage us purely for design and consulting, or hand over the complete turnkey build so one studio is accountable for the whole project.
05Which areas do you serve?
We're based in Rajkot and primarily serve Gujarat, taking on select residential and commercial projects beyond the region on a case-by-case basis.
Tell us about your project.
We'll get back with next steps within one business day.
150ft Ring Road, Rajkot, Gujarat 360005